Thursday, 3 October 2019

More Activities at Churchward House, Work on The Raft and the Woodstore at Toddington

Churchward House Yard Clean-Up Continues


This Wednesday the C&M Team have been doing extensive work in the yard at Churchward House. From comments on last week's blog I will aim to include some external shots of the site so that you can see the extent of the clearance work that has been needed. 

The first picture shows where the team have taken down the external lean-to and begun to clear out all the muck that had accumulated below it. Pete D led a team of John W, Jim M, Austen S, Colin M and Terry A. This shot shows the last of the brambles and greenery being burnt on the upper level. 


The upper level is about 2m higher than the yard, and following the ongoing saga of seepage on the rear yard retaining wall, we found out last week that this raised area carries a high-level culvert that feeds the ditch which runs down the western boundary of the station site.

Our colleagues in Lineside Drainage had cleared the sides of the ditch near the outfall to do investigatory work for us. This picture taken by Austen shows the outfall and the rear corrugated fencing to the upper area.


In the second view you can get a better perspective of the levels involved and can just see the top of the workshop to the right behind the fence.


Back down at yard level Terry A is seen here clearing the muck between the retaining wall and the back of the workshop. Just out of shot were John W and Colin H who by this stage had formed a human chain of diggers and shifted an enormous pile of mud soaked gravel which was dropped into the middle of the yard. 

The water you can see behind Terry has all seeped into this low area through holes in the retaining wall.  We are still trying to see whether the cause of this water is leakage from the culvert or natural groundwater coming off the higher ground outside our boundary. Either way we are going to have to route it into the railway's drainage system


Back on the upper level Colin H, John W, Jim M and Austen S were stoking the bonfire and clearing years of muck off the concrete base.


In the next photo you can see the rear of the main building and the attached green workshop area. The containers left behind by Cook's that can just be seen, are going to be removed and taken for scrap.


Whilst all this activity was going on Dave B, Alan M and Jim H were having meetings with various parties trying to firm up where all the required facilities were going to be provided in the main building.


In this picture a team from S&T were discussing the facilities available on site and what others would need to be acquired for their use. The giant heap of muck in the middle of this picture has all been hand dug from the back of the workshop and left to dry out before we move it with the telehandler.

Toddington Woodshed Fencing


For the last couple of weeks a team from C&M have been working hard on installing new fencing posts to go around the wood store area at Toddington Station. Rod W, Terry A, Keith S and Bob W have all been doing a grand job setting the posts into Postcrete ready for the new fencing wire to be applied. The two photos taken by Terry show the posts in the last remnants of golden sunshine taken last week.


The fencing wire and gate have deliberately been left off  ready for the concrete base to be poured and levelled.


It certainly has tidied up this part of the site.

Weighbridge Hut Base Update


The Heritage lads have been hard at work on the steel reinforcement again this week. Two hundred specially formed plastic spacers have been fitted underneath  the lower layer of bars and a good number of the crossing bars fixed with tying wire. - That's a painful job that really tests the muscles in your forearm and wrists.


The team are now working on the stirrup spacing bars which will support the upper layer of the cage.

Well done to that team, you're certainly making good progress. It will be good to get the concrete in and cured before the first frosts of winter arrive.


That's all for this week. The team will be back in action again on Saturday !

Friday, 27 September 2019

Churchward House, Winchcombe and Toddington Activities

Churchward House


Wednesday 18th September the C&M team were dispatched to sort out GWSR's new Head Office, the former Cook's building at Winchcombe Station, now known at Churchward House.


Rob W, Jim H and Roger J got started by undertaking a detailed survey of the workshop facilities and the proposed shared office area. Rob would later transfer this information to the CAD system.

Here Jim H and Roger J are checking the fire escape from the rear of the workshop to ensure it's clear.


Pete D, Austen S, Jim H and Roger J then set about clearing all the rubbish left behind by Cooks on the racking in the yard and removing the brambles from the path behind the workshop. At the same time investigatory work started on the source of the water running from behind the workshop and across the yard, as seen in the picture below.


This was found to be coming from the retaining wall which retains the upper storage area at the rear of the yard. By the time all the brambles had been removed it was found that there was a small continuous stream of water coming out of the retaining wall, making its way along the rear of the building and across the hard standing.


At the rear of the yard there is a form of open boundary drain between the hard standing and the retaining wall. A temporary channel was formed to divert the water into the boundary drain and away from the building.


Toddington Flooding


Rob W and Dave B went to Toddington to do a detailed survey of the areas of the station affected by surface water run-off during storms. Detailed levels were taken on the kerbs and road all down the drive, past the station building and beyond the southern side gate. Also detailed cross-sections were taken along the north and south side gates from road to platform edge. Once these have been plotted we will have a clear picture of the problem areas that need to be addressed.

Here you can see the southern side gate which looks fine in the sunshine but which has problems with water ponding after heavy storms. Read on further below for what the flooding looks like on 24th.


Saturday 21st September


With gloriously sunny weather Pete D, Ken W and John W got stuck in and laid the new concrete slab path for the water treatment hut behind Platform 2 at Winchcombe. Unfortunately the only picture we have of this endeavour is the finished path, but unfortunately taken afterwards in very wet and gloomy conditions.


We can't finish the path yet as we have got to alter the slope at the rear of the siding end wall, and at the moment that is lower priority than all the other tasks.

Pete D, John W and Ken W were joined at Churchward House by Stuart Hamilton and his team from Lineside Drainage They brought their new Bushwackers and helped to clear the final brambles at the rear of the workshop. They also had a look at the stream that has formed and the drains at the site. Luckily they all seem clear, and the water leaking from the retaining wall was getting away down the boundary drain.


Heavy Storms on Tuesday 24th September


Stuart Hamilton has been working with C&M to investigate the cause of the flooding at Toddington Station. By coincidence he was on site on Tuesday when there was torrential rain, and so took some interesting photos of flooding at the site, he said this was not the most intense period of the storm but  I have put these up for you to see how the station gets affected..

Here the storm water can be seen rushing down the drive, over the low kerb at the north gate, across the platform and onto the tracks. If you look carefully you can see the stream coming from top right to bottom left on the second photo.


Three photos provided by Stuart Hamilton


Slightly further down the water by the wooden tub crosses the paved are and enters a drainage channel at the rear of the station building, as shown in Stuart's photo.


This problem will soon be rectified by new kerbing and paving works C&M are doing starting in November.


Wednesday 25th September


Well it was supposed to be dry Wednesday according to the weather forecast, but it definitely wasn't. The team working on Churchward House, Pete D, John W, Austen S, Jim M and our new member Colin M all got stuck in removing the final rubbish from the racking in the covered lean-to. They then carried on starting the demolition of the lean-to structure. It was a case of nipping under cover and then doing a bit more until it rained again. By the end of the day 2/3rds of the roofing was down.  


In the meantime the stream at the rear of the building had slowed down a bit but was still running.


Over in the West Yard the Heritage lads were hard at work on the new concrete raft for the Usk weighbridge hut. This is not the weather to be working in a tank surrounded by a waterproof membrane so it was a case of nipping in and out as the weather allowed. Here it is as it was at the start of the day.


But you have to take your hats off to them, Paul, Dave, Jules and Jo stuck at it all day and by the end of the day had completed the first layer of the cage, as can be seen in the final photo. The finished article is as good, if not better, than if full-time professionals had done the job.


That's all for now,

Sunday, 15 September 2019

Recent Activities at Winchcombe

Things have been a bit quiet on the blogging front from Construction and Maintenance as our two main bloggers have been away for a while. In order to try and avoid this gap in the future we are bringing on board new bloggers who have been involved in the background in the past but have now been given publishing rights. So bear with us if the next few posts are not quite the same format as in the past.

New Running-in Board for Pershore !


Bruce has been working on a new running-in board for the friends of Pershore Railway Station, yes Pershore ! - You may be surprised to know that GWSR took on this piece of work for an agreed fee after the friends had seen the quality of the running-in boards on our railway and wanted one of their own for the Cotswold Line.

Here is the finished article in all its glory, waiting to be fitted with supporting posts. (note the picture has been rotated 90 degrees by Jim to show the finished effect).

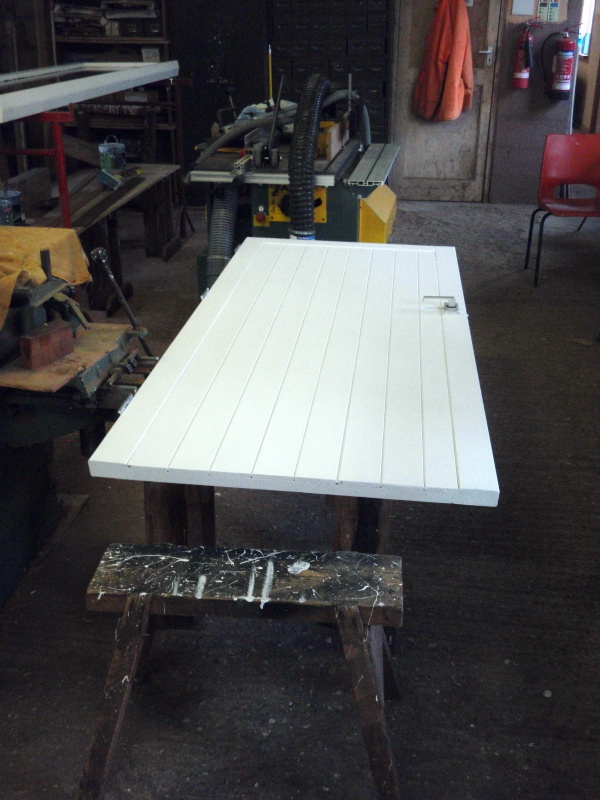
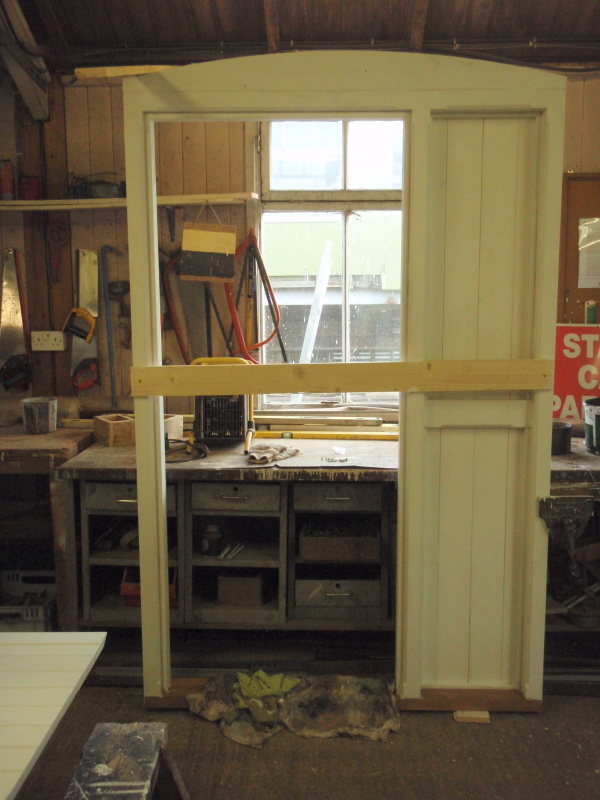
New Door and Frame for Acetylene Building at Toddington


Barrie has been working away on this woodworking masterpiece to replace the timber frame and door for the Acetylene building. 


These are going to replace the rotten door and frame in the next few weeks.

Roofing Repairs at Toddington


The team have been tasked with repairing the roof to the Admin building at Toddington. After a great deal of careful cutting and jointing new felt was installed by Paul and Jim H. Here Paul is putting on the side felt to finish the job off.


Tim Mitchell Building Signage


Phil and Jim M had to get the scaffolding tower out this week and did a great job installing the name board to the Tim Mitchell Building. It really finishes off the building nicely.


West Yard Development at Winchcombe


The main board have given the approval for the improvement works to be started on the West Yard at Winchcombe Station. Survey work has been done on the area concerned and a variety of initiatives have been started to generally improve the area from the present end of the Platform 2 picnic area down past the giant oak tree opposite the Carriage & Wagon building. Eventually the plan is for the public to be given access to this area and for there to be a circular metal seat fitted under the large Oak as often found in the gardens of stately homes.

The Heritage Team have been building a new platform wall alongside the siding farthest from the main line. The blockwork for this is now complete and the next stage is to add the blue facing bricks and bull nosed coping bricks recovered from a working Network Rail site and Tyseley.


At the end of the siding a new reinforced retaining wall is being built to ensure that the West Yard access track can accommodate load carrying vehicles that have used the crossing by the signal box. 


Here Pete and Rob are sorting out how the hollow blocks sit on the reinforcing bars. (It was all fully designed beforehand - honest)


In a later photo Jim M, Pete and Austen are filling the hollow blocks with Grade 25 concrete to give the wall the full strength it needs. Both faces of this wall will eventually be faced with blue bricks


To the side of the new Platform the Heritage Team working with C&M supervision are putting in the new concrete raft base that will ultimately support the weighbridge hut recovered from Usk. More details of this project can be found on the Heritage Herald blog. Here Dave is driving the tele-handler while Paul is guiding him where to drop the blinding stone.


On Wednesday 11th we finally had our delivery of steel reinforcement for the weighbridge hut raft. This has been designed by an external structural engineer to carry the loads from the hut over the relatively unstable filled ground in this area. Here Mike is bringing nearly a tonne of bars to the site of the raft with the tele-handler.


In the picture above Austen and Rob have had to segregate all 160 main bars to check that we had had the full delivery. It was a good job that we did as we were one bar short. Luckily our suppliers were very apologetic and got the missing bar to us the next day. The Heritage Team will be busy over the next couple of weeks putting this all together. In the background Paul is taking a well earned rest after single-handedly working on the blinding stone.

More details to follow .....


Thursday, 18 July 2019

The completed fence

The day started slowly due to a meeting about H&S first thing. Much driving by our main photographer Jim H mean that we only have a limited selection of pictures to show you, all on further work on the fence panels mounted last week.

Jim H and Roger did two round trips to deliver the C&M scaffold tower bits to the CRC booking office, where it will be used for their next job, which is to repaint the overhanging canopy.


During this time Mike painted the fence panels in undercoat, and after lunch Jim took over, as you can see in this picture.


After his trips in the Transit with Jim H, Roger continued with grouting the slabs on P2, and others carried out a general tidying up of the whole area, including the re-distribution of some spoil

Fence panels installed, seen from the inside.
New fence panels, seen from the race course side, with Jim applying undercoat in the distance.
A final shot of the new fence panels, looking south along the footpath from the level crossing.
Rob took the 4 pictures, as our usual correspondent was busy painting (or attending H&S meetings, or driving the Transit around).

The final trip with the Transit was to recover the Heras fencing panels that used to surround the fencing site, as well as their feet. They just managed to squeeze on to the back.


Thursday, 11 July 2019

The panels go in at last.

An extra shift for our correspondent on Saturday means more pictures for the blog. Here's what the team did that day:


In the workshop at Winchcombe two items were being manufactured by Barrie.

This one is a storage box for a disabled ramp. Although big and boxy they do hide the very modern yellow ramp when it's out on the platform. The buggies used are getting bigger and bigger.
 
 
The second item being made is a new running in board. It's destination was not known to the blogging team, although we do know that Hayles Abbey was crumbling (if you know what we mean) and the remains of Toddington were seen in a skip by the loco shed. The previous use of low quality plywood lies at the root of this.


Then, on to CRC. Here preparations for the future fence continued. The time is near for hanging the gates and panels!

Ken tamping concrete on the last post.
Heights of two posts being set by Ken (rear) and Rob.


Rob & John top up with Tarmac infill
Concrete infill of penultimate post


On the platform itself Roger continued with the long and slow job of grouting the new slabs along P2.

In the foreground you can see what a neat job he has done. He was helped after lunch by Ken, kneeling in the picture.


Wednesday, the big day.

It was that big day we had all been waiting for, the day the fence panels and gates were finally lifted into position.

The panels were lifted out of their storage area one by one, with Pete on the mini digger.


Each panel was then slowly walked over to its place in the fence, steadied by two members of the team.


Nearly there - a panel is swung round, and is steadied by two volunteers on ropes. Note the locating jig on the top right. They've given this some thought, evidently.
And here's the first panel going in, at the southern end of the fence. The panels are made of wrought iron and steel, so are quite heavy and hence the need for mechanical help.


Once a panel had been hung on each side of the two gate posts, it was decided to lift in the gates.

Here is the first one arriving. The spearhead gates are made in house, using parts available commercially, and assembled by a member of the Broadway maintenance gang. 

If this appeals to other GWR railways, we can pass on the details of the supplier of the spears.
(breva2011 at hotmail.co.uk)


The first gate was hung without problems, but turned out to be on the wrong side. Who knew?


The first gate was then hung a second time, this time on the right hand side, and the second gate hung on the left, as in the picture.


Here is a view of the job almost completed, seen from the railway side. It does look very professional. Check out how the panels drop bit by bit as the terrain falls away. This will have been considered when the posts were planted, hence the use of the laser level. Very clever.

This is the view from the race course side. A couple of smaller panels remain to be fitted. Mike R was painting, but managed to avoid the prying camera.

The team consisted of Pete, Rob, John, Jim H, Mike R and Barrie.

In other news the mini digger was used to load approximately 4 tons of material and two return trips were made to Stanton where it was discharged for use by our lineside drainage colleagues. We all help each other.