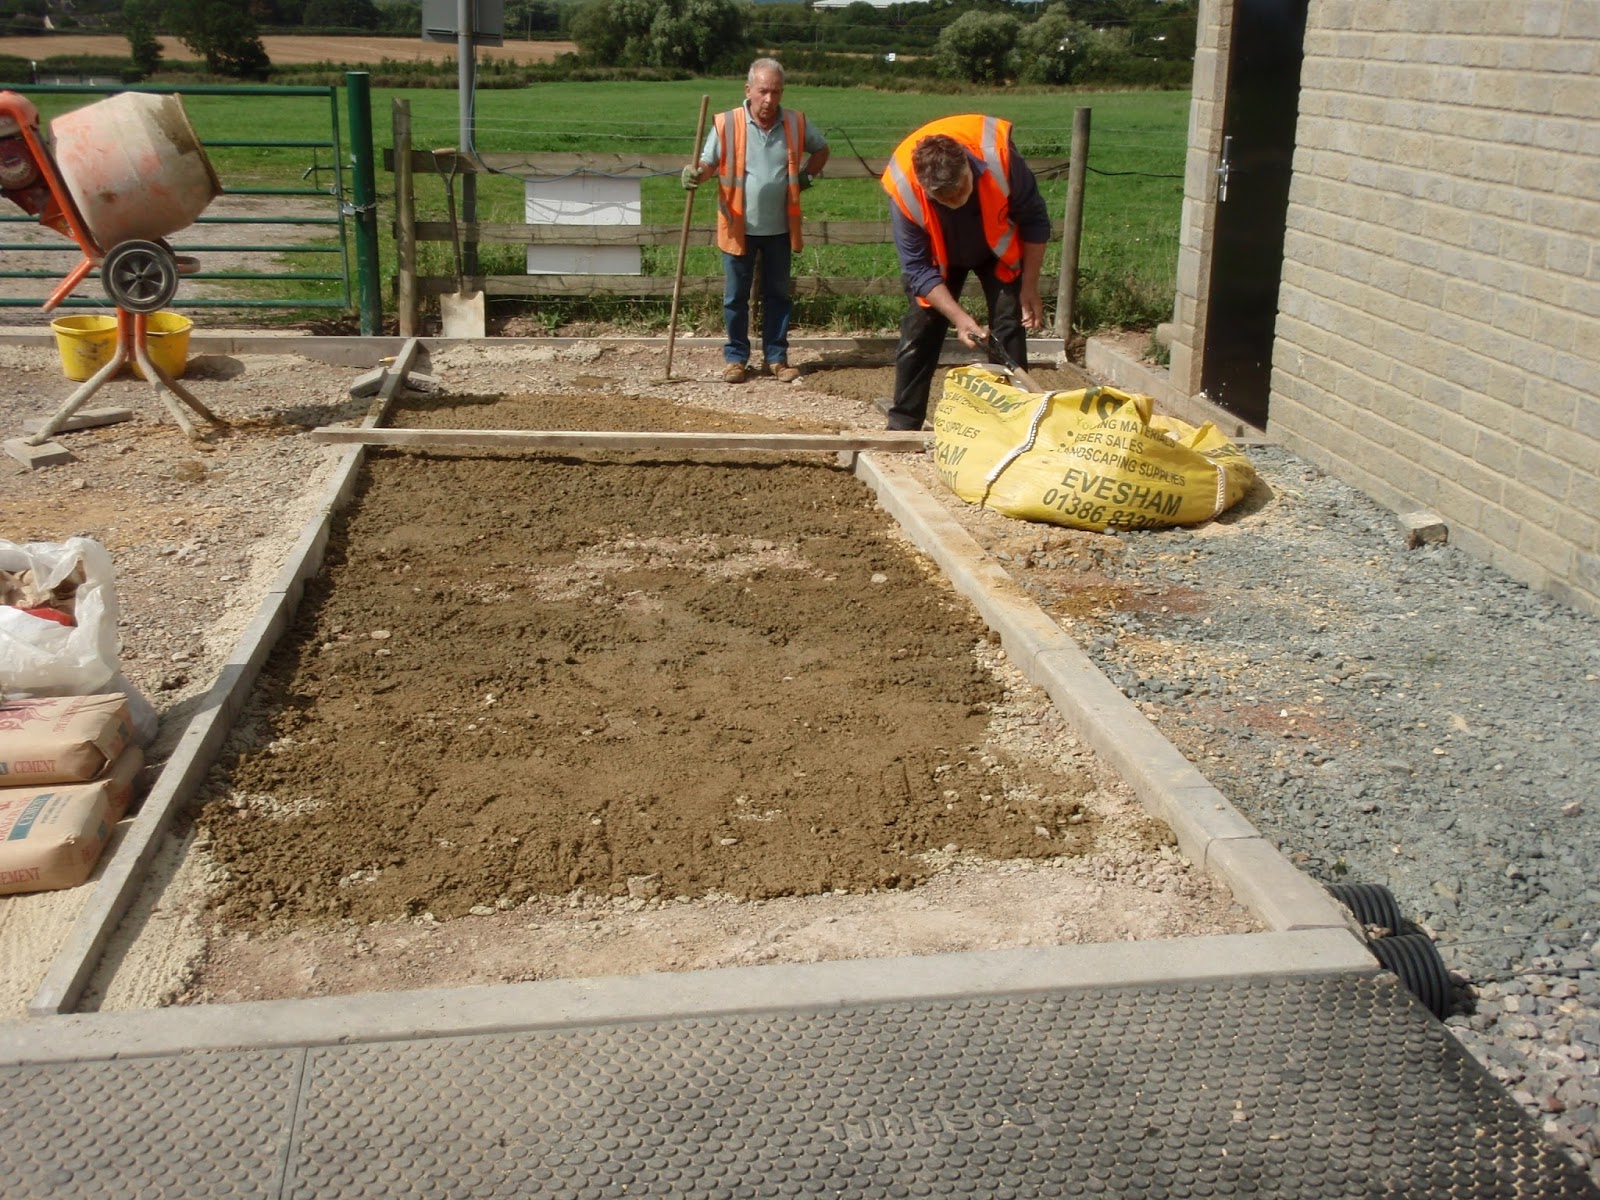
The gang once again arrived with a truck full of kit and material for building the wall along the P2 footpath.
Arriving at Cheltenham, this time with two wheelbarrows on board. Seven volunteers were there to unload it all.
Nice concrete roadway to stand on, guys!
There were no fewer than three activities planned for the day. The first was to build the wall along the slope, on top of the foundations laid last week. It's being back filled here.
The front of the new wall is being faced with second hand imperials for a more period look.
At the end of the day, all of the blocks along the back were up, over half of the facing bricks, and here in the foreground a start has been made on topping out with plinth headers. Nice.
The second job of the day was to install a pair of gates, to allow the footpath off the platform to be closed if need be.
A length of fencing was also put up here, all with the intention of affording the masses of alighting passengers a safe and guided passage from one platform to the other.
One gate has already been hung here, while the second is on the way.
This is an overview of the end of the footpath, showing fencing, gates, concrete footpath and roadway in the foreground, all recently installed by the B&S gang.
The third activity of the day was on the mirror image of the path, over on P1.
To begin with, the ground had to be cleared so that a 1.5m wide footpath down from the platform can be built.
Up to now the northern exit from P1 led through a (mostly closed) gate into the race course grounds next door. Transit from one platform to the other was not made easy, least of all by the absence of a properly built pedestrian crossing.
Now it's all coming into shape.
Thursday, 28 September 2017
Sunday, 24 September 2017
Preparing for a wall
The following week (after the last blog post) the B&S gang returned to CRC to cast the foundations for a retaining wall along the footpath from the new platform 2.
Here they are loading up the truck with the kit and materials at Winchcombe, before setting off for Cheltenham to start the job.
Conrete blocks, cement, wheelbarrows, a mixer, it all has to be shifted down to the far end of the line.
Two guys stayed behind in the workshop to work further on some benches and fence panels.
This is the path that leads off platform 2. It has to skirt round a signal post, hence the 'S' bend. On the left is a higher area on which the CRC2 construction team had their mess room container (happy days eating mini swiss rolls in the sun here!) and this falls away rather sharpish on to the new path below.
To address the sharp drop, a retaining wall is being built here. A trench was dug out on the left, and then the mixer was swung into action to fill it with concrete for a base.
Meanwhile, Pete delivered a door to the CRC station group. This will be used in a shelter to be placed at the end of the path here.

Here is the concrete being tipped into the trench. On the right is the trench, now equipped with the foundation for the wall.
How come the guys are wearing waterproofs, when it seems to be sunny? In fact some heavy showers came down between shots, and they ended they day working in wet clothing. All part of the job.
The end of the day shot. Now you can see that it's been wet. The concrete blocks are stacked neatly on the right. They will be used to build the wall, which will then be faced with bricks and topped off with a row of queen bricks. About two thirds of the trench was filled on the day, one third still to go (and the brick laying!)
Here they are loading up the truck with the kit and materials at Winchcombe, before setting off for Cheltenham to start the job.
Conrete blocks, cement, wheelbarrows, a mixer, it all has to be shifted down to the far end of the line.
Two guys stayed behind in the workshop to work further on some benches and fence panels.
This is the path that leads off platform 2. It has to skirt round a signal post, hence the 'S' bend. On the left is a higher area on which the CRC2 construction team had their mess room container (happy days eating mini swiss rolls in the sun here!) and this falls away rather sharpish on to the new path below.
| Phil strikes water |
To address the sharp drop, a retaining wall is being built here. A trench was dug out on the left, and then the mixer was swung into action to fill it with concrete for a base.
Meanwhile, Pete delivered a door to the CRC station group. This will be used in a shelter to be placed at the end of the path here.
Here is the concrete being tipped into the trench. On the right is the trench, now equipped with the foundation for the wall.
How come the guys are wearing waterproofs, when it seems to be sunny? In fact some heavy showers came down between shots, and they ended they day working in wet clothing. All part of the job.
The end of the day shot. Now you can see that it's been wet. The concrete blocks are stacked neatly on the right. They will be used to build the wall, which will then be faced with bricks and topped off with a row of queen bricks. About two thirds of the trench was filled on the day, one third still to go (and the brick laying!)
Tuesday, 19 September 2017
Concrete goes in
Due to holidays, a bit of a 'late finish' to this post relating to work on September 6th, but the B&S gang doesn't sit still!
The first job of the day was to remove the two gate posts on the field side, and to rehang the gate so that it opens the other way.
In the foreground is the reinforcement netting in the roadway, which was due to be concreted in later in the day.

A restraining post for the gate was also installed.
Holes were then dug to install longer posts for a pair of gates which will go across the newly laid path off platform 2.
Finally, on the gate post side of the day's business, posts were installed ready for a fence between the gates and the field.
At lunch time the ready mixed concrete lorry arried, leaving the gang a 20 minute window to get it unloaded.
This crossing sees quite a bit of traffic on special days, so a sound base to resist deterioration by the many vehicles is needed here.
The paths left and right have already been finished, so now it's just the middle, with its reinforcement matting, that needs filling in.
With the concrete in, a length of timber is used to level it off.
Minutes later, four and a half cubic metres of concrete are in place, and the B&S gang review the fruits of the labour. Not forgetting Jim, who took the pictures today.
This closing shot at the end of the day shows what was done today. Concrete roadway gone in, gate rehung, posts installed for a gate off the path from the newly rebuilt platform 2. Quite a nice little list of jobs for a day.
More in the next instalment.
The first job of the day was to remove the two gate posts on the field side, and to rehang the gate so that it opens the other way.
In the foreground is the reinforcement netting in the roadway, which was due to be concreted in later in the day.
A restraining post for the gate was also installed.
Holes were then dug to install longer posts for a pair of gates which will go across the newly laid path off platform 2.
Finally, on the gate post side of the day's business, posts were installed ready for a fence between the gates and the field.
At lunch time the ready mixed concrete lorry arried, leaving the gang a 20 minute window to get it unloaded.
This crossing sees quite a bit of traffic on special days, so a sound base to resist deterioration by the many vehicles is needed here.
The paths left and right have already been finished, so now it's just the middle, with its reinforcement matting, that needs filling in.
With the concrete in, a length of timber is used to level it off.
Minutes later, four and a half cubic metres of concrete are in place, and the B&S gang review the fruits of the labour. Not forgetting Jim, who took the pictures today.
This closing shot at the end of the day shows what was done today. Concrete roadway gone in, gate rehung, posts installed for a gate off the path from the newly rebuilt platform 2. Quite a nice little list of jobs for a day.
More in the next instalment.
Thursday, 31 August 2017
More work at CRC
Yesterday 5 members of the B&S gang were back at the level crossing to progress the surface on the Malvern side.
The pathway from the end of platform 2 to the level crossing itself is now complete, and very neat it looks too.
Next, the bit of path right outside the signal box door was laid with its final surface of concrete, after installing a drain as well.
With that bit slowly going off, the team turned towards the crossing again, to start the path from the crossing to the signal box. Thanks to the edging stones laid last week, they can get this nice and level.
Off camera, a B&S member is mixing copious quantities of concrete, as the path gets longer and longer.
Finally, at the end of the day, the path reaches the connection to the door. Just a small panel left to do now. They didn't do the whole lot, because otherwise the signalman would be trapped inside his box. Can't have that.
A start was also made in digging a hole for another restraining post.
Next week then they will complete the far end of the signalman's walkway, as well as the central section (here on the left) for vehicle traffic. This will require a large readymix load of concrete.
The pathway from the end of platform 2 to the level crossing itself is now complete, and very neat it looks too.
Next, the bit of path right outside the signal box door was laid with its final surface of concrete, after installing a drain as well.
With that bit slowly going off, the team turned towards the crossing again, to start the path from the crossing to the signal box. Thanks to the edging stones laid last week, they can get this nice and level.
Off camera, a B&S member is mixing copious quantities of concrete, as the path gets longer and longer.
Finally, at the end of the day, the path reaches the connection to the door. Just a small panel left to do now. They didn't do the whole lot, because otherwise the signalman would be trapped inside his box. Can't have that.
A start was also made in digging a hole for another restraining post.
Next week then they will complete the far end of the signalman's walkway, as well as the central section (here on the left) for vehicle traffic. This will require a large readymix load of concrete.
Thursday, 24 August 2017
Back to CRC
Another busy day was spent at CRC yesterday, working on the level crossing by the signal box.
Some edging slabs were laid to mark the footpath line from platform 2 on to the level crossing.
Here it is completed at the end of the day, and now waiting for a topping off.
On the other side a similar path was prepared:
This one is for the signalman, for when he comes out of the box (door top right) and walks along the new path, over the crossing and on to platform 1 to exchange the tokens.
They then dug a hole - B&S like digging holes - and you can see them here with their arms well down it. It needed a good going over with the Hilti to get through the rubble in the ground.
This is for a new gate restraining post...
... which you can see here in situ, being fitted with a catch.
It gets windy round here, and we don't want the gate blowing about with all the people using the crossing.
Finally the gang dug a trench along the Malvern side of the new footpath leading from platform 2.
This is where a small retaining wall will be built to hold back the earth on the left, a lump of ground where the mess hut from the CRC2 platform construction team used to stand.
Happy were the days when we sat there drinking tea on this hump outside the mess hut, watching the activity of locos running round.
Lastly, a look at the weighbridge hut mentioned in the last blog post. You can see here that the roof is having some serious renewal being done to it to kick out the woodworm found there.
On the left are three large Grundon bins, and an authentic type solution is being worked on so that they are removed from the public eye. Plastic wheelie bins is not what we are about. More news on that shortly we hope, in what could be a fun little project.
| Lining out |
| The first slabs go in |
Some edging slabs were laid to mark the footpath line from platform 2 on to the level crossing.
Here it is completed at the end of the day, and now waiting for a topping off.
On the other side a similar path was prepared:
This one is for the signalman, for when he comes out of the box (door top right) and walks along the new path, over the crossing and on to platform 1 to exchange the tokens.
They then dug a hole - B&S like digging holes - and you can see them here with their arms well down it. It needed a good going over with the Hilti to get through the rubble in the ground.
This is for a new gate restraining post...
... which you can see here in situ, being fitted with a catch.
It gets windy round here, and we don't want the gate blowing about with all the people using the crossing.
Finally the gang dug a trench along the Malvern side of the new footpath leading from platform 2.
This is where a small retaining wall will be built to hold back the earth on the left, a lump of ground where the mess hut from the CRC2 platform construction team used to stand.
Happy were the days when we sat there drinking tea on this hump outside the mess hut, watching the activity of locos running round.
Lastly, a look at the weighbridge hut mentioned in the last blog post. You can see here that the roof is having some serious renewal being done to it to kick out the woodworm found there.
On the left are three large Grundon bins, and an authentic type solution is being worked on so that they are removed from the public eye. Plastic wheelie bins is not what we are about. More news on that shortly we hope, in what could be a fun little project.
Friday, 18 August 2017
News roundup
The B&S gang have been busy with a large variety of (often unseen) jobs, of which we give below a selection to keep you up to date.
The end wall of the Flag & Whistle cafe, and the inside wall of the kitchen store room are now all renewed and painted up. A concrete slope to the boardroom door was also installed, so that no one has to stand in a puddle to open the door any more.
Nearby, and while at Toddington, they replaced the door to Dave Staniforth's store shed, as the old one had started to fall appart.
Moving on to Winchcombe, the two flat roofs on the Monmouth Troy building have had sealant coats added to prolong their life. The roof of the weighbridge opposite on inspection was found to be infested with woodworm which was also still active, so the decision to completely replace was agreed. While up on the roof, the top 3 courses of the chimney stack were found to be loose so these were removed, cleaned and cemented back on. Additional pointing work was found to be necessary, some other bricks were found to be loose so these were also relaid. The guttering on the other hand turned out to be in very good condition, apart from leaking joints. This has now been refurbished and awaits refixing. Most of the replacement timber has now been prepared and cut to approximate size but will not be fitted just yet as other priorities must be done first.
The weighbridge roof at winchcombe is a secondary project so it is being attended to whenever possible. Hopefully the rebuild will resume next week, as this is a total rebuild due to the woodworm infestation.
Also at Winchcombe, the new visitor centre is now externally complete, and the scaffolding has been removed, so that you can now better see what it looks like.
This is the platform side. We were told that replica sliding doors have still to be added, which will make it look the part from the visitor point of view.
This is a view under the canopy above the platform. The building is expected to be completed by the end of September. The building was erected by contractors.
At Gotherington the old events sign by the bridge was removed, and some temporary sand patches spread on the Cotswolds side platform to cover some voids detected there. It is hoped to complete the job with a more permanent surface soon, as there is now a very obvious mismatch in the colours.
Finally, the gang moved on to CRC to start work on completing the Malvern side approach to the level crossing.
With the new P2 footpath arriving here, the unsurfaced appearance of the crossing itself has become more apparent.
The first job was to remove about 10 tons of gravel, in order to make room for the new surface.
This gravel is still useable; it may be offered to Broadway to help with their P1 infill. Nothing goes to waste here!
In the foreground here is the neat new path from the rebuilt P2. What the B&S guys are doing here is, after levelling off the old surface, building new edgings around the outside, which will contain the concrete layer, which is still to come.
Here is the new edging, now in place. The signalman will also have a nice new surface to stand on, instead of the building site that he has had up to now.
The spoil heap on the other side of the tracks was also removed.
The end wall of the Flag & Whistle cafe, and the inside wall of the kitchen store room are now all renewed and painted up. A concrete slope to the boardroom door was also installed, so that no one has to stand in a puddle to open the door any more.
Nearby, and while at Toddington, they replaced the door to Dave Staniforth's store shed, as the old one had started to fall appart.
Moving on to Winchcombe, the two flat roofs on the Monmouth Troy building have had sealant coats added to prolong their life. The roof of the weighbridge opposite on inspection was found to be infested with woodworm which was also still active, so the decision to completely replace was agreed. While up on the roof, the top 3 courses of the chimney stack were found to be loose so these were removed, cleaned and cemented back on. Additional pointing work was found to be necessary, some other bricks were found to be loose so these were also relaid. The guttering on the other hand turned out to be in very good condition, apart from leaking joints. This has now been refurbished and awaits refixing. Most of the replacement timber has now been prepared and cut to approximate size but will not be fitted just yet as other priorities must be done first.
The weighbridge roof at winchcombe is a secondary project so it is being attended to whenever possible. Hopefully the rebuild will resume next week, as this is a total rebuild due to the woodworm infestation.
Also at Winchcombe, the new visitor centre is now externally complete, and the scaffolding has been removed, so that you can now better see what it looks like.
This is the platform side. We were told that replica sliding doors have still to be added, which will make it look the part from the visitor point of view.
This is a view under the canopy above the platform. The building is expected to be completed by the end of September. The building was erected by contractors.
At Gotherington the old events sign by the bridge was removed, and some temporary sand patches spread on the Cotswolds side platform to cover some voids detected there. It is hoped to complete the job with a more permanent surface soon, as there is now a very obvious mismatch in the colours.
Finally, the gang moved on to CRC to start work on completing the Malvern side approach to the level crossing.
With the new P2 footpath arriving here, the unsurfaced appearance of the crossing itself has become more apparent.
The first job was to remove about 10 tons of gravel, in order to make room for the new surface.
This gravel is still useable; it may be offered to Broadway to help with their P1 infill. Nothing goes to waste here!
In the foreground here is the neat new path from the rebuilt P2. What the B&S guys are doing here is, after levelling off the old surface, building new edgings around the outside, which will contain the concrete layer, which is still to come.
Here is the new edging, now in place. The signalman will also have a nice new surface to stand on, instead of the building site that he has had up to now.
The spoil heap on the other side of the tracks was also removed.
It is hoped to have the pad all concreted in before the end of September .
The gang
also laid a base for the concrete fog hut (removed from Toddington), which will stand a few feet from the
crossing. Finally they rebuilt the water stop tap chamber, which was uncovered while
digging the base. A new bib tap will be installed, fixed to the fog hut,
so there is a water point at that end of platform 2 for use by the
station staff.
In between they completed refurbishing the booking office roof at CRC, which
thankfully turned out to be much easier than expected. The rain tried to delay them, but perseverance prevailed.
Friday, 12 May 2017
GWR Lamp post story
It's always interesting to source heritage assets for the railway, and when you can't, you do the next best thing, which is to borrow one, and have a replica made.
For Broadway, we tried to buy genuine GWR lamp posts - we needed 22 of them for the platforms alone. Buying so many at auction, with scarce supplies and high prices, was not a realistic way forward, we soon discovered. So a kind sponsor offered to pay for a pattern, and we had our own replicas cast.
We bought 18 replicas for Broadway, of which 10 in turn were also sponsored by kind supporters. The last of the 18 are about to be installed in the space vacated by the 5 containers moved away from platform 1. We already have the tops, so it should look a bit more complete there very shortly.
We decided to see if we could sell some of the replicas. With the (modest) profit we could buy further heritage assets for the railway.
Today was interesting because the buyer of two actually had two genuine but longer posts for sale, for which we found GWSR buyers at Cheltenham Race Course. To save on transport, we decided to collect the two posts for sale from the buyer, and at the same time deliver the two replicas to him. Normally, it's buyer collects!
We set off from Winchcombe in the company Transit with the two castings on board, a crew of three consisting of David T from the Friends of Cheltenham, John S of Broadway and yours truly. Once again, a multi disciplinary action, together forward!
The delivery was complicated, as the lamp posts CRC were buying were in a field in one village, while the castings were to be delivered to a house in another. At one point, we had both on board, leading to this rather full load, all of which was lifted in manually. Four people heaved and struggled, but we did it.
What the buyer forgot to mention was that the delivery point was up a steep and narrow path on top of a bank - this photograph was taken only half way up.
We were treated to a hot cup of tea, and a pint of beer in the local pub, so hard labour is not quite its own reward. You also get to meet the most interesting people. All great fun.
The final act in our interesting swap day was the delivery of the taller, genuine posts to Cheltenham Race Course station. Getting the posts off was easier than getting them on, but they were still heavy. Here John and David take 5 after lifting the posts off the truck. It was rather satisfying to see all this achieved at the end of the day. Everyone happy, and the railway some heritage lamp posts richer. CRC will, in due course, install these in the vicinity of the platform 2 slope down from the top.
So why 'swap' replicas for real ones? The answer lies in their length. There are 3 types of GWR cast iron lamp post:
The first one is a 'No.1 (confusingly stamped 'No.2') which is the standard platform lamp post. Above is a drawing and a photograph of one at CRC. It is 6ft above ground, and 2ft below, so 8ft long in total. This is the one for which we have commissioned a pattern.
The second one is a bit longer, and was used in larger spaces, such as forecourts. Because it is longer, it had the option of a ladder bar, which however was not always present. The smaller type did not need a ladder bar, as it could be opened for the replacement of the lamp by anyone standing on the platform. The larger type was 8ft above ground, so 10ft long in total. We managed to find three of these for Broadway, where they have been planted on the forecourt.
If you look in the back of the truck, and compare the photographs, you can see that the No.2 is longer than the No.1 by 2ft.
Lastly, there is the No.3 type. This one is relatively rare, as it is much taller than the other two, being 13'6'' above ground. How did the GWR achieve this? Simple, they just planted a No.2 post on top of a fluted column. This tall model was to illuminate large spaces, such as railway yards, or a turntable area, as in the picture above. It is known in the parlance as the Yard lamp.
Our little team actually managed to acquire one of these last year, and the plan is to install it at Toddington behind the water tower. It will make a lovely set there. Ours even has its original ladder still attached. It is currently awaiting its turn with the shotblasters.
To raise funds for the railway, we do sell additional castings of the No.1 platform type, so if you are interested, send an email to breva2011(at)hotmail.co.uk. You'll be helping us, as well as yourself.
For Broadway, we tried to buy genuine GWR lamp posts - we needed 22 of them for the platforms alone. Buying so many at auction, with scarce supplies and high prices, was not a realistic way forward, we soon discovered. So a kind sponsor offered to pay for a pattern, and we had our own replicas cast.
We bought 18 replicas for Broadway, of which 10 in turn were also sponsored by kind supporters. The last of the 18 are about to be installed in the space vacated by the 5 containers moved away from platform 1. We already have the tops, so it should look a bit more complete there very shortly.
We decided to see if we could sell some of the replicas. With the (modest) profit we could buy further heritage assets for the railway.
Today was interesting because the buyer of two actually had two genuine but longer posts for sale, for which we found GWSR buyers at Cheltenham Race Course. To save on transport, we decided to collect the two posts for sale from the buyer, and at the same time deliver the two replicas to him. Normally, it's buyer collects!
We set off from Winchcombe in the company Transit with the two castings on board, a crew of three consisting of David T from the Friends of Cheltenham, John S of Broadway and yours truly. Once again, a multi disciplinary action, together forward!
The delivery was complicated, as the lamp posts CRC were buying were in a field in one village, while the castings were to be delivered to a house in another. At one point, we had both on board, leading to this rather full load, all of which was lifted in manually. Four people heaved and struggled, but we did it.
What the buyer forgot to mention was that the delivery point was up a steep and narrow path on top of a bank - this photograph was taken only half way up.
We were treated to a hot cup of tea, and a pint of beer in the local pub, so hard labour is not quite its own reward. You also get to meet the most interesting people. All great fun.
The final act in our interesting swap day was the delivery of the taller, genuine posts to Cheltenham Race Course station. Getting the posts off was easier than getting them on, but they were still heavy. Here John and David take 5 after lifting the posts off the truck. It was rather satisfying to see all this achieved at the end of the day. Everyone happy, and the railway some heritage lamp posts richer. CRC will, in due course, install these in the vicinity of the platform 2 slope down from the top.
So why 'swap' replicas for real ones? The answer lies in their length. There are 3 types of GWR cast iron lamp post:
The first one is a 'No.1 (confusingly stamped 'No.2') which is the standard platform lamp post. Above is a drawing and a photograph of one at CRC. It is 6ft above ground, and 2ft below, so 8ft long in total. This is the one for which we have commissioned a pattern.
The second one is a bit longer, and was used in larger spaces, such as forecourts. Because it is longer, it had the option of a ladder bar, which however was not always present. The smaller type did not need a ladder bar, as it could be opened for the replacement of the lamp by anyone standing on the platform. The larger type was 8ft above ground, so 10ft long in total. We managed to find three of these for Broadway, where they have been planted on the forecourt.
If you look in the back of the truck, and compare the photographs, you can see that the No.2 is longer than the No.1 by 2ft.
Lastly, there is the No.3 type. This one is relatively rare, as it is much taller than the other two, being 13'6'' above ground. How did the GWR achieve this? Simple, they just planted a No.2 post on top of a fluted column. This tall model was to illuminate large spaces, such as railway yards, or a turntable area, as in the picture above. It is known in the parlance as the Yard lamp.
Our little team actually managed to acquire one of these last year, and the plan is to install it at Toddington behind the water tower. It will make a lovely set there. Ours even has its original ladder still attached. It is currently awaiting its turn with the shotblasters.
To raise funds for the railway, we do sell additional castings of the No.1 platform type, so if you are interested, send an email to breva2011(at)hotmail.co.uk. You'll be helping us, as well as yourself.
Subscribe to:
Posts (Atom)