Friday, 20 March 2020

Coronavirus Stops Work !

GWSR Gotherington Embankment Appeal


GWSR urgently needs to raise funds to cover the cost of the emergency works at Gotherington. If you can help us please check out the dedicated web page at the address below.

Click on the link below to find out more about the Appeal


Thank you.

Richard Johnson 
Chairman GWSR plc

Cheltenham Racecourse Station


New Ticket Office Conversion - Work has had to be paused !


The Board recently asked C&M to construct a new on-platform ticket office at CRC. To accommodate this the Retail department have relinquished 1/3rd of the Shop/Waiting Room space at the southern end of the station building. We were asked to do this as a top priority job as soon as the races were over.

We had a team of C&M volunteers willing to work throughout the week starting on 16th to get enough work done to hand the retail space back to the shop team by Friday 20th March. 

The new project has to create a new doorway into this area by removing an existing window and installing a new door and frame to match all the others on site.

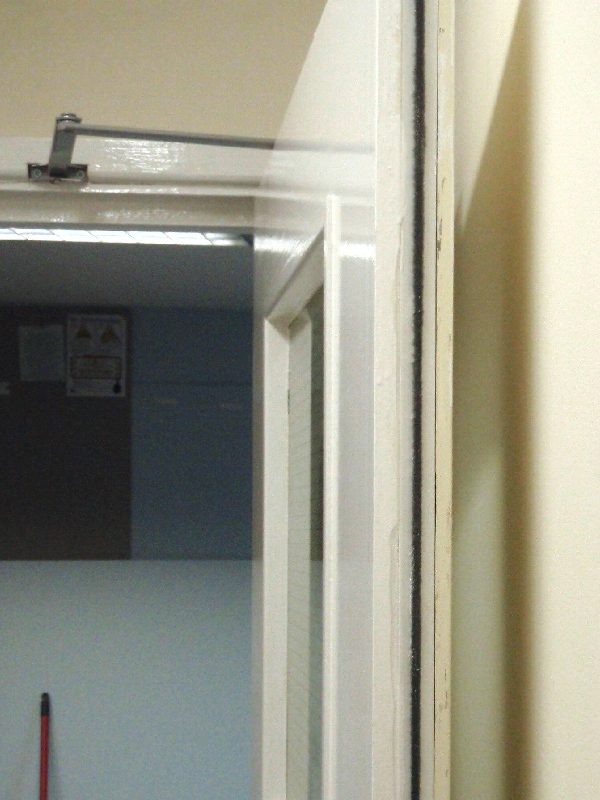
Waiting Room/Shop area before work started

To separate the two areas a new stud wall has been built which is clad with plywood on the retail face, and plasterboard on the ticket office side. Retail required the plywood face so that they can securely fix display materials and install security tie-backs for the display shelving.

Deliveries were arranged to arrive at Winchcombe workshop during the races week as we could not get access to CRC station.

Last Wednesday the truck was pre-loaded with all the materials and equipment needed. By then Barrie S our carpenter had pre-installed the new door into the bare frame and installed the door furniture to save us time on site.

Monday 16th - Despite concerns about the Coronavirus the full team began work on site at about 8am. The first job was to cover all floor areas with hardboard to protect the floor surface and then get the new stud wall up to segregate the two areas. 

Materials stacked along the platform ready for use

John, Keith & Paul cutting the timber studs to length

The Ticket Office side of the new stud wall

And the Retail side showing the smooth plywood face

A temporary access had to be maintained through the stud wall to allow access to the rear of the window being removed. Steve L had come to site, modified the electrical circuits and had new power circuits up and running ready for the retail fridges. 

By the end of day one the new stud wall carcass was up and clad on the retail side and the inner face of the wall under the window had been removed ready for the work on the door the following day.

Bob cutting out the old concrete blocks under the window

The finished area ready for
removal of the window and brickwork

Tuesday 17th - Firstly the old window was removed in one piece by very careful use of the diamond disk cutter and our recently acquired multitool. Once the window was out of the way the diamond disk cutter was brought into action. As can be seen in the photos, John is very deft with the use of this machine.

John S on the diamond tipped disk cutter

 and within 15 minutes all the bricks had been removed from the opening. 


The removed bricks were taken away for possible future use

The complete door and frame were installed and accurate measurements taken as to how much to shorten the door so that it just passes over the inner floor. When the building was originally built the platform and inside floor were laid to the same level, however an 80mm screed was then applied to the floor area, and a vinyl floor laid on top. Our new door has to fit over these to open inwards.

The gap left under the door is for
the new ramp up to match floor level

A great deal of care was taken with packing and fixing the frame to the opening. Unfortunately a number of the frame fixings broke during the installation. Luckily all were able to eventually be extracted and replaced with bigger tougher units. I think we had a bad batch of these, and so won't be using them again. 

By the end of the day the door was in and locked securely. By now the concerns over Coronavirus had escalated and we had heard that all railway operations were cancelled indefinitely. We had a discussion and the whole team agreed to do one more day to finish off the ticket office side of wall, to point up the door frame and remove all surplus materials back to the C&M workshop at Winchcombe.

The original plan had been to crack on and cut out the new ticket window openings in the south wall of the building, but we needed to get structural lintels from the builders merchants to finish that task and we could not guarantee to finish the work if for any reason they did not have the required stock. 

We had not been able to pre-order these as there was ambiguity about the wall construction on that end wall, and so we needed to see what we found when we created the new openings. At this stage the concerns were being voiced about us continuing with the work as we are mostly in the high-risk category for getting the virus due to our age 😕. 

Wednesday 18th - The plasterboard was collected from Winchcombe and the wall finished complete with thermal/noise insulation. 


Ticket Office side of the new wall
ready for a future plaster skim

Surplus materials, tools and all the debris were loaded onto the truck and returned to Winchcombe. 

The remaining team members primed the plywood face of the new wall, primed the new door and pointed up the door frame. 

Retail side of wall with first coat of primer applied

Scaffolding was then erected inside the new ticket office for whenever work resumes cutting out the new window openings. The site was left secure, clean and tidy.

The finished door before painting

And John giving it its first coat of primer

It is a shame that we could not get as far as we originally hoped, but we had planned a full week's work, and still believe retail could have had the shop space back by Friday if the Coronavirus had not caused us to stop work. All parties now agree that we stopped at the right point. Let's hope the pause is not too long.

The partially finished waiting room with new power points


Thanks to all the volunteers who gave up their time for this project. The team were - Bob W, John S, Keith S, Paul C and Steve L (electrician). It was a pleasure to be part of this team.

Rob W

Tuesday, 3 March 2020

End of February 2020

Churchward House Goes Live !


Report from Jim H.


As reported last month it was intended that the offices were to go live on the 4th February and I’m pleased to report that the move did in fact take place on that date.  It was however a close shave and several activities went down to the wire.

Now that the dust has settled, and most of the sorting out is completed, you can really appreciate what a fabulous facility this will be for the office based staff.  No more going outside to fetch water for the kettle or having to go to the toilet in the rain for example!!

Here is how things looked before the move on Saturday the 29th January.

Carpet tiles going down in the Admin Office 

The Contractors still had a bit to do on the fire alarm system

And this is how things were on Saturday 22nd February !


The main Admin Office

The Meeting Room

Mail boxes on the First Floor Landing

The Entrance Hallway / Reception Office

The First Floor corridor as viewed from the Admin Office

However the work for the C & M Department is ongoing as we have a number of snagging issues still to deal with, as well as touching up the paintwork where this has been damaged by various activities.

We are now busy decorating the mess room area and fitting out the toilet area so we, and the other departments based at Winchcombe, can start to use these facilities.  

C&M are hoping to move in during March, assuming all goes to plan.  Here are a few photographs showing this work in progress.


Roger touching up the paintwork in the
First Floor corridor

Roger, Colin & John painting in the mess room

Mike G tiling in the toilet area

Ken painting the Mess Room door frame

John painting notice boards in the workshop


Toddington Kerbs & Paving Progressing Well !


Report from Rob W


The team of Terry A, Bob W, Keith S, Paul C, and John S spurred on by occasional visits from a slowly recovering Rod W have been making good progress since our last blog. The new wider path to the South Gate has been completed along with its new disabled ramp and increased fall to remove the tendency for puddles to linger after rain storms. A new heavy duty slot drain has been installed below the gate and connected up to the platform drainage system to take the path runoff away .

Terry is painstakingly filling all the
 joints with kiln dried sand

You can see in this picture the new kerbing, ramp and
 difference in profile of the new path from the old brick paviors


Here Terry is ensuring that all the joints are well packed with
fine sand. You can also see the new drain under the gate

Having got the path finished the team are having to blend in the adjoining paviors to ensure a smooth transition from the old to the new paving. This means lifting all the old bricks, removing any cracked or frost damaged ones and re-profiling the whole area to make the smooth transition.

Bob W removing all the old bricks

The team then have to replace the bricks, cutting a number of them during the relay to achieve a similar pattern to the one that was there before.


John S working out the pattern and complex joints


And so here is the latest position at the end of February. The right hand side of the brick paved area has now been completed. Work is now starting on the left hand side of the path so we aim to be where we hoped ready for the new operating season.

The team have done a lovely job of
merging the old and new paved areas

The left hand brick paving is going to be a much more complex task because we have to raise the big manhole cover and blend that into the three dimensional grading for the brickwork. We are probably going to leave that complexity until after the busy period during races week.

The next activity is to continue the new kerbing all the way along the back of the station to join up with the recent work done at the North Gate.


The new kerbs at the rear of the station building

As you all know, we have had some very heavy downpours since we started work on the new kerbing and the North and South paths. We are pleased to be able to report that the station has not flooded, and both paths have shed the water as planned, this gives the team great satisfaction to know that they have finally rectified this age old problem that has afflicted the station building.

 That's all for now, Sorry for the lateness of this blog. We have so much work on at the moment it's difficult finding time to get this information out.

Rob W


Saturday, 25 January 2020

January 2020

Churchward House Progress Report


So the Christmas Break has come and gone, but the clock has continued to tick down to the GWSR “house moving” day at the end of January. It is now getting very close!

Starting with decoration progress, we are now ready to apply the final coat of paint to the woodwork in the hall, stairs and first floor landing areas. The Directors’ Office is also ready for top coating. Apart from some snagging items this will then complete our painting work prior to the move, apart from the doors!!

Colin M working on the skirting boards

Roger, Austen and Colin painting their way up the staircase
 

Mike M painting the reception door

The doors have been a nightmare. In my last report I recorded that all the existing doors would have to be removed, a narrow strip made in three of the narrow faces, and an intumescent strip glued into this channel. Well this task has now been completed, the doors re-hung and repainting as necessary is well advanced. A start has also been made to fit the escutcheon plates.

Escutcheon plates fitted to door handles

Close up of a fitted fire resistant
 intumescent strip

Close up of a fitted fire and smoke
resistant intumescent strip

John W finishing off the painting

The five new doors finally arrived after Christmas. The three internal ones, have had their intumescent strips fitted, have been hung, primed, and are currently being undercoated. The new back door, which came as a solid door, has been modified to take a glass panel recovered from one of the old doors.  

This door will have an external push button coded door handle with a push pad on the inside. Another tricky job to execute, but Barrie has managed to get this to work and trial fitted the door. It is now back with the painters as is the second external door.  

Barrie in the workshop - Currently the centre for door modifications

Steve our friendly electrician, has fitted new emergency light units along the fire escape routes in the corridors and the entrance hall.  These latter ones are state of the art led ones, and certainly a big improvement in terms of illumination, when compared with the ones we inherited.  Unfortunately the new light units are smaller than the ones taken out, so we still have some touching up to do.

Steve the electrician at work on the electrics
  
All the sockets for the computers and telephone points have been installed.  Unfortunately the contractor doing this work managed to damage the mains wiring in the process, so more work for Steve and indeed ourselves, making good afterwards.

The security system contractor has been on site now for three days running cables, fitting various sensors, and keypads, as well as a very complicated looking control box. Probably another day will see the system ready for commissioning.

Our new high-tech security system being installed 
  
The Fire Alarm contractor commenced fitting the fire alarm system on Friday 24th and should complete within a couple of days.

New carpet tiles in all the offices as well as new linoleum on the stairs and first floor landing is scheduled for the 29th and 30th of January. We have started to take up the old tiles but this leaves a sticky mess, so we are trying to do this at the last minute.

Roger removing carpet tiles in the Meeting Room

Furniture is booked to be delivered on the 3rd of February and if all goes to plan staff will move in the following day.  Hopefully in my next report I will be able to confirm this move took place successfully.  Keep your fingers crossed!!


Jim H.

Toddington Kerbs and Paving Scheme


Zone 1 of the scheme was completed on time and fenced off so that visitors to the Santa Specials could use the north pedestrian gate. Throughout December C&M continued to work on Zone 2 on Wednesdays but had to reinstate the fencing at the end of each days work.

With the last complex slab cuts finished just after the Christmas break all fencing has now been removed to the area around the north gate. A new drainage area has been created between the paving and the garden using ornamental gravel to tidy up the area under the spear fencing.

The finished Zones 1 & 2 at the north gate

The new drainage area under the spear fencing

Ornamental pebble drainage

Now the focus has turned to Zones 3 and 4. Part of the kerbing has been removed and relaid at the rear of the station building. This Photo shows the C&M team in action lifting the old kerbs and preparing the road edge for the new ones.

The team in action replacing the old low kerbs with higher ones

Once the channel was clear work began on setting out the complex levels and slopes to create the new disabled ramp for the south gate.

The new south gate disabled access ramp and kerbs

Getting the levels and slope right is a complex exercise

Once the ramp was in place work started on ripping up the old paved area that runs from the road to the south pedestrian gate. This had virtually no fall and led to ponding after every rainstorm. In addition heavy storms caused storm water to run down the path and onto the platform. The new kerbing will prevent this happening and the new path will have a decent fall and a new ACO drain installed under the gate.

Here the team are hard at work lifting all the old slabs and the brick paviors to the side of the new path.

Removing the old path slabs


And preparing for a wider and better draining path to replace it

Good progress as of Wednesday 22nd January

The target is to get this area replaced by the end of February so that we are ready for the races specials in March.

In the meantime there are lots of other activities going on in C&M such as overseeing the Winchcombe West Yard platform construction being built by the Heritage Team, The new running-in boards being made by Bruce and the wordworking team, as well as a number of maintenance activities around the railway.

Head of the Department Dave B is now overseeing a phased program of electrical testing by our specialist contractors at all the main station facilities.

And lastly the Projects Director has a string of new projects he wants C&M to undertake in in the coming year, so we are going to be very, very, busy this year.

If you want to come and help us join up and get in touch with Dave our Head of Department. If you have specialist skills, or are a competent DIY'er we are are always on the lookout for new volunteers to join the team.


That's all for now - Rob W